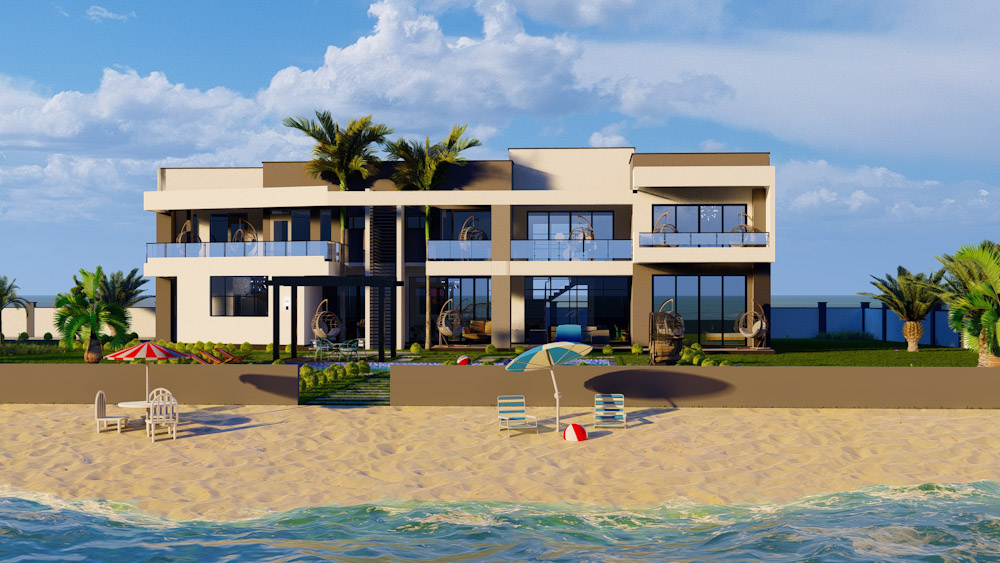
New design of a G+ 1 (2 storey), comprising 4 bed ensuite , kitchen, living, lounge and dining open plan.
Concept Design and Technical Design, Production Information of all drawings liaising with the MEP and Structural Engineers, and preparation of all drawings required for Construction. 3D visualisations.
A lakeside retirement home designed for views, family time, and quiet work.